

01Springfield Residence
8-Seat Theater · Fiber-Star Ceiling
A custom Springfield theater with eight seats, imported silks, an accurate 9-foot fiber-optic star ceiling, and custom woodworking and upholstery handcrafted by Fox Audio Visual.
A collection of Fox Audio Visual theater and media-room projects, presented with project details and photography from the completed installations.
A dedicated theater is both a technology project and a room-design project. Fox AV coordinates sightlines, speaker placement, acoustics, lighting, equipment ventilation, control and construction details so the room performs as well as it looks.
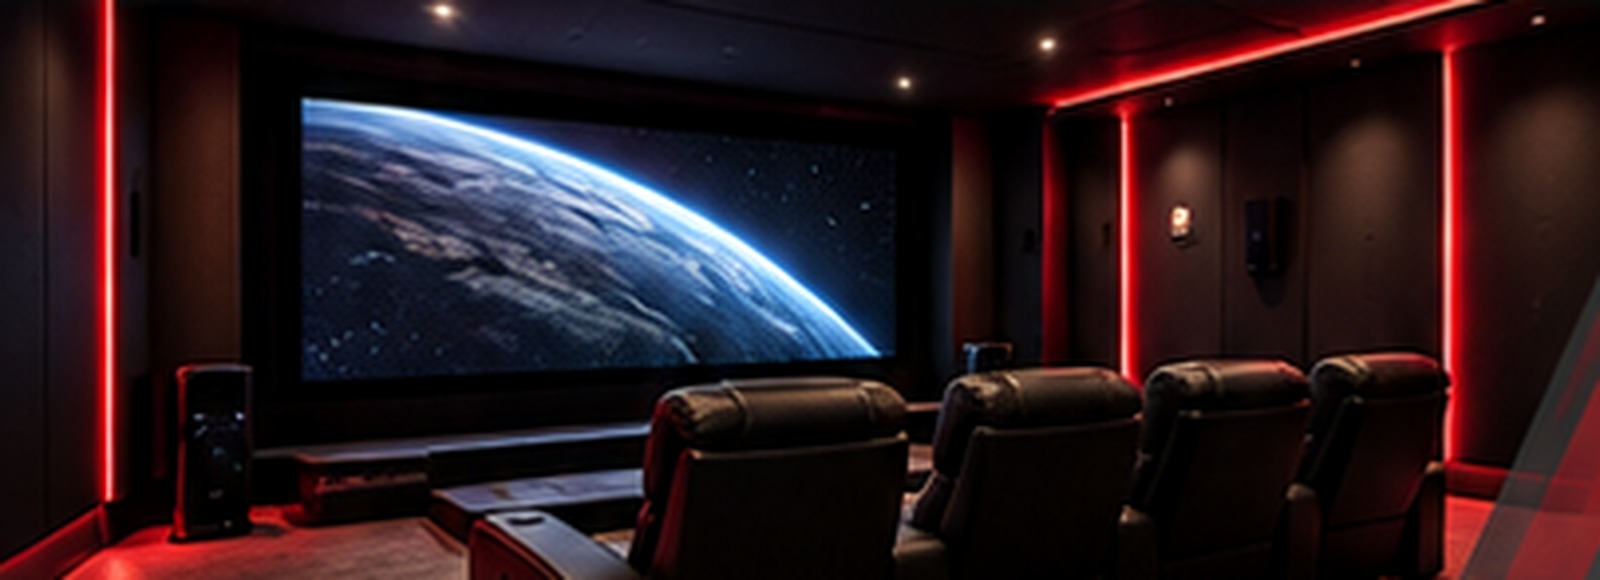
Browse completed Fox Audio Visual projects below. Select any photograph to enlarge it without opening another browser tab.
A custom Springfield theater with eight seats, imported silks, an accurate 9-foot fiber-optic star ceiling, and custom woodworking and upholstery handcrafted by Fox Audio Visual.
A custom media room built around quarter-sawn white oak. Fox Audio Visual designed and built the custom woodwork as part of the room—not as an afterthought around the electronics.
A custom media room featuring Fox AV-designed cherry cabinetry and woodwork. Fox Audio Visual also collaborated with one of Springfield’s premier woodworkers on the adjoining bar area and incorporated color-changing LED lighting.
At the time of the project, the adjoining bar included multiple video displays, a separate sound system and a custom touchscreen jukebox—an early example of bringing entertainment, lighting and control together across adjoining spaces.
A custom 10-seat theater in St. Louis, Missouri. The project was voted St. Louis Home of the Year in 2005 by St. Louis Magazine.
A nine-seat Springfield theater with custom fabric and acoustic walls, designed by Fox AV. The project was featured in Electronic House magazine’s “Cool Theaters” issue in June/July 2009.
A nationally recognized Springfield theater with acoustic fabric walls and a custom LED-lighted ceiling. This project won the 2008 Electronic House Home of the Year contest.
The adjoining bar extended the entertainment system beyond the theater, with multiple displays, separate audio and a custom touchscreen jukebox. Color-changing LED lighting was incorporated behind the bar.
An eight-seat dedicated theater for a Springfield residence, designed as a complete room rather than a collection of components.
An eight-seat Springfield theater built around a curved anamorphic screen. The theater was featured in Home Theater Magazine in January 2010.
Theater design has been a meaningful part of Fox AV’s history, including national recognition and published projects.
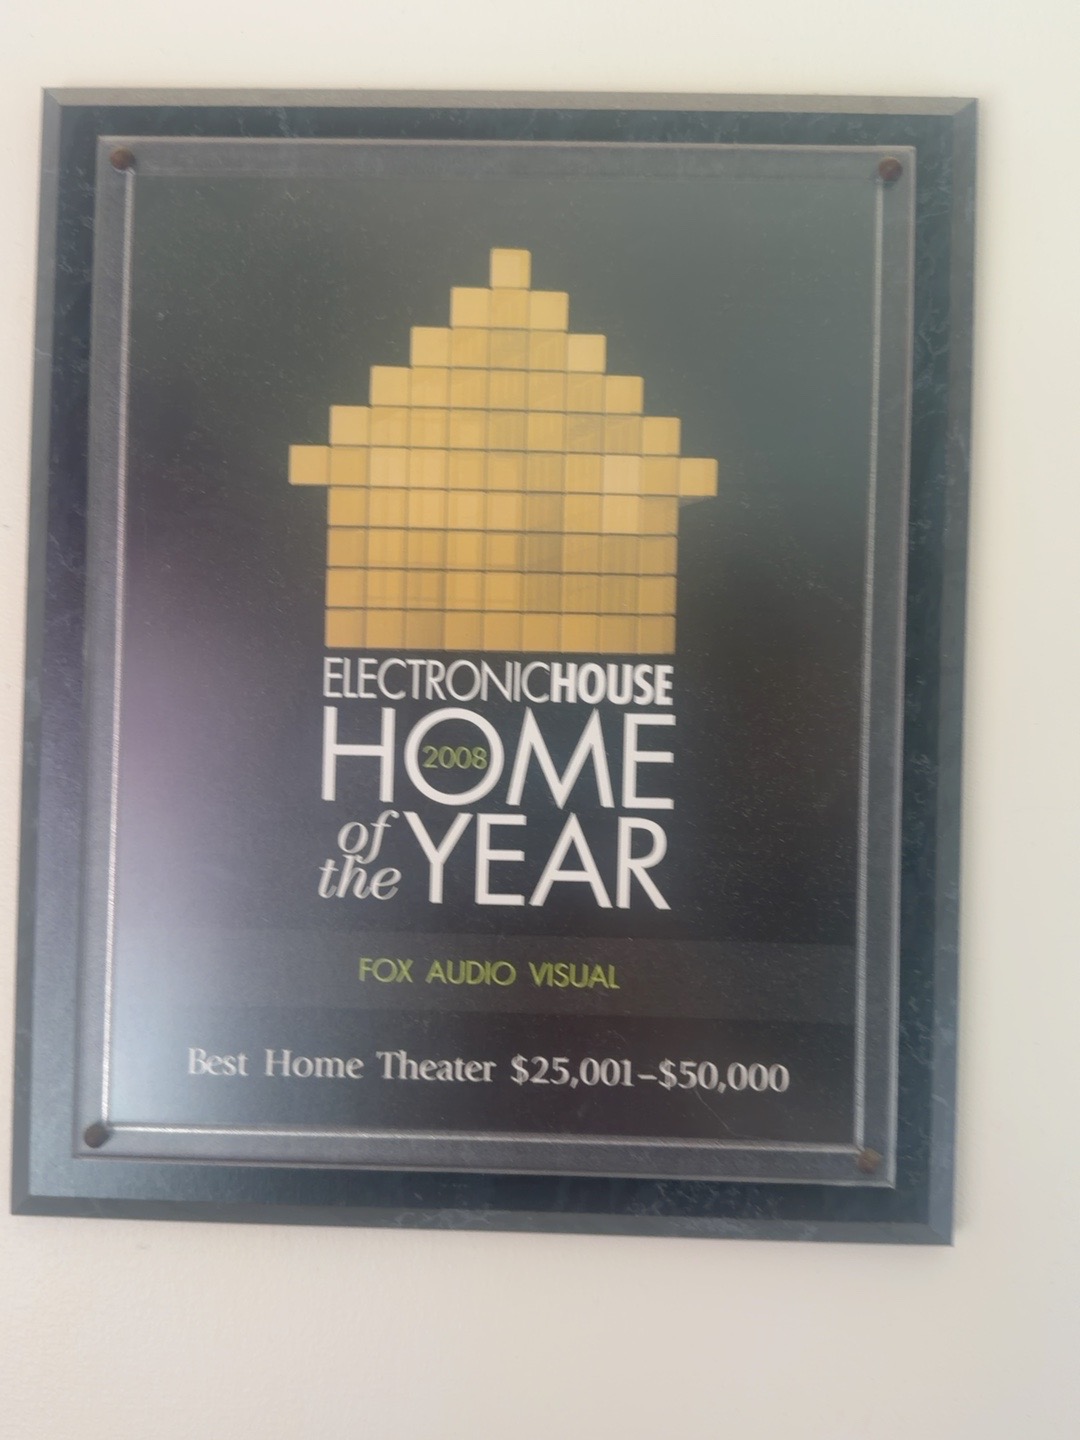
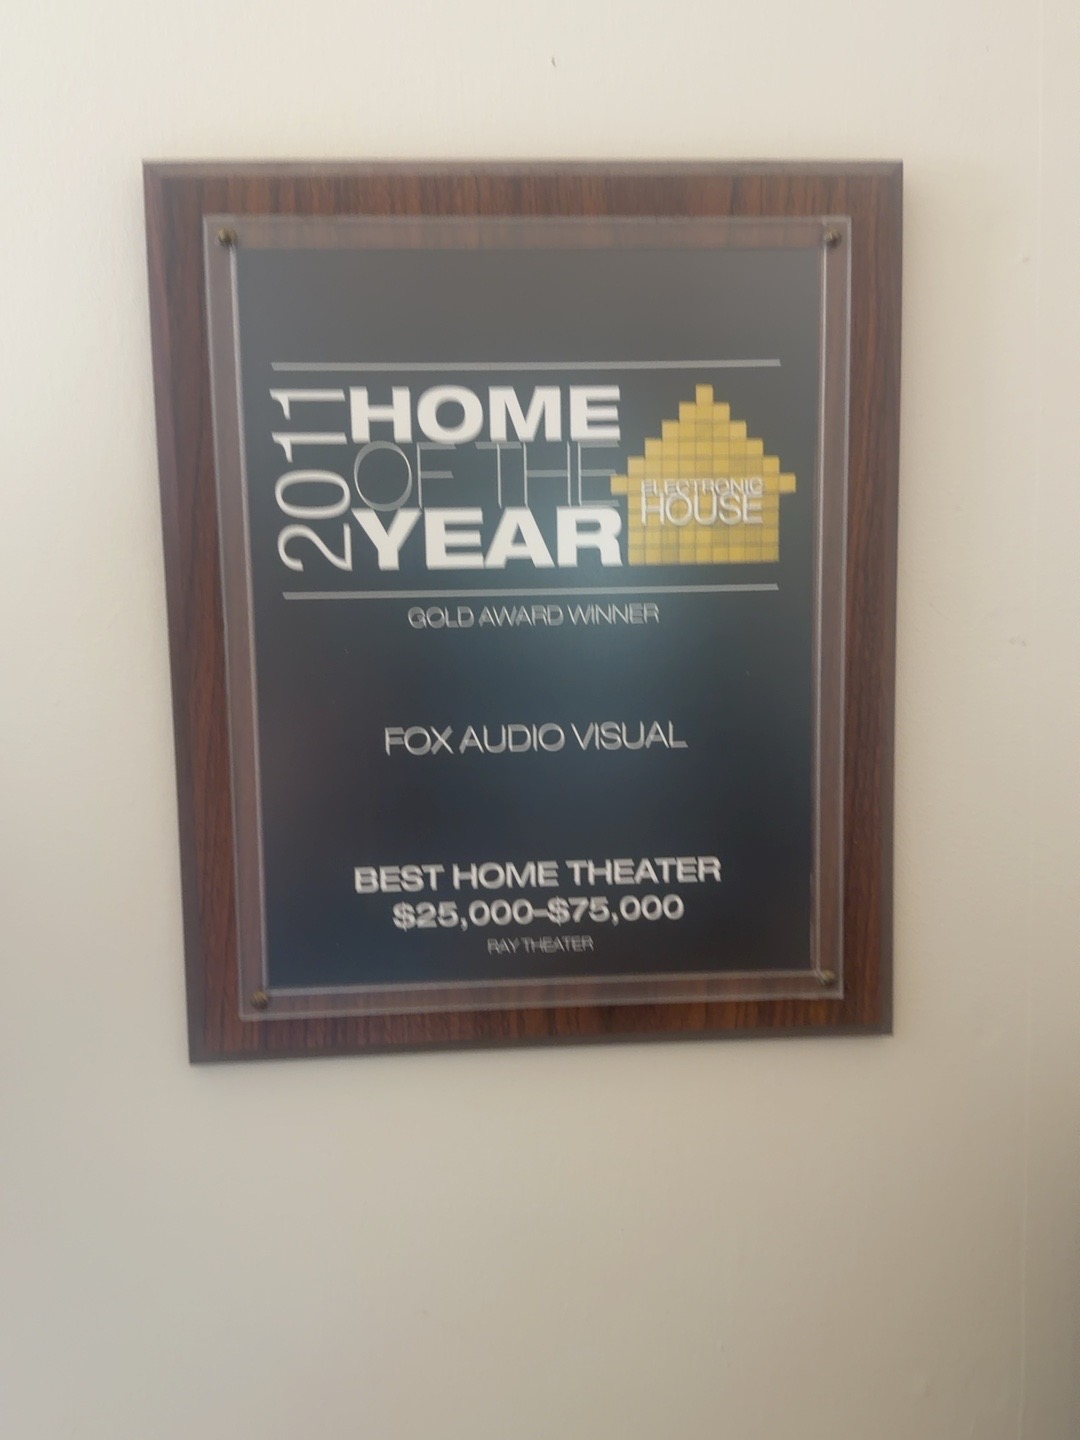
Archived Electronic House coverage of Fox AV’s 2008 Home of the Year theater.
View inside Fox AV → Draper Home Theatre Products · 2008A 106-inch Cineplex rear-projection screen installation by Fox Audio Visual, with photography credited to Mike Fox.
View inside Fox AV → Sound & VisionA published look at one of Fox AV’s Springfield theater projects and its integrated room design.
View inside Fox AV →Choose screen size from seating distance and viewing angle—not simply the largest screen that fits.
Speaker placement and room treatment can improve clarity more than moving to a more expensive component.
Plan lighting zones and dimming with the theater design so the room looks good before, during and after the movie.